|
| OfferingBuilding SpecificationsProperty DetailsSite PlanFloorplansAIR Flyer (PDF REQUIRED)Print (PDF REQUIRED) |
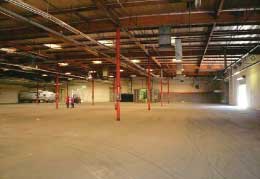
BUILDING SPECIFICATIONS
|
| Primary Building Type: |
Warehouse/Manufacturing |
| Construction: |
Concrete Tilt-Up |
| Building Square Footage: |
47,359 Sq. Ft. |
| Office Square Footage: |
10,758 Sq. Ft. |
| Lot Size: |
84,500 Sq. Ft. (w/Secured Parking & Fenced Yard) |
| Year Built: |
1988 |
| Warehouse Ceiling Height: |
Minimum 20' |
| Fire Sprinkler System: |
Yes |
| Power: |
1200 Amp, 277-480 Volt, 3 Phase, 4 Wire |
| Loading: |
5 Ground Level Loading Positions |
| Parking: |
94 Parking Spaces |
| Zoning: |
BP (Business Park) |
|

 |
|
|
No warranty, express or implied, is made as to the accuracy of the information contained herein. This information is submitted subject to errors, omissions, change of price, rental or other conditions, withdrawal without notice, and is subject to any special listing conditions imposed by our principals. Cooperating brokers, buyers, tenants and other parties who receive this document should not rely on it, but should use it as a starting point of analysis, and should independently confirm the accuracy of the information contained herein through a due diligence review of the books, records, files and documents that constitute reliable sources of the information described herein.
NAI Capital respects your privacy. Should you wish to stop receiving email broadcast, reply to this email with UNSUBSCRIBE in the subject line.
 Please consider the environment before printing this email. Please consider the environment before printing this email.
|
|
|